


Essence VH-AHR-2 Wall-Hung Sanitary Cubicle
- SKU
- 991.0332.F0000.00
Description
Essence VH-AHR-2 – wall-hung sanitary cubicle with 2 doors
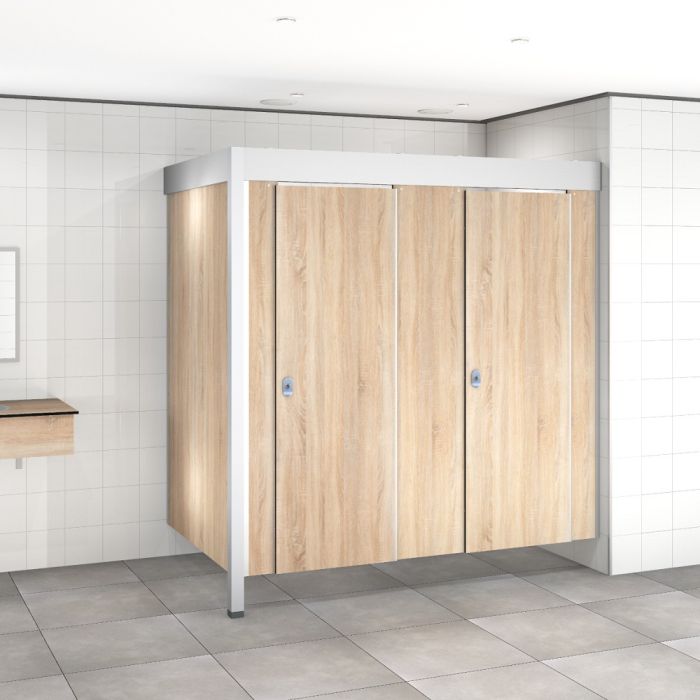
For high-quality sanitary partitions, Kupan offers the Essence VH-AHR-2: a wall-hung cubicle arrangement with two doors and one partition. This right-hand corner configuration is designed for installation against two structural walls: the rear wall and the right-hand side wall. The exposed front corner is on the left. The VH-AHR-2 is based on the standard Essence AHR2 and retains the same HPL walls, doors and characteristic Essence detailing.
The wall-hung configuration does not use individual adjustable feet beneath the cubicle panels. A structural top beam measuring 150 × 50 × 4 mm is positioned above the wall. At the exposed front-left corner, a 60 × 60 × 2150 mm post stands on a plastic foot. The overall construction height is 2150 mm. This makes the floor beneath the panels more accessible for cleaning while providing a clean, contemporary appearance. The corner post and plastic foot remain part of the structure.
The walls and doors are made from 13 mm solid-grade compact HPL. This water-resistant material is designed for frequent use in washrooms and is easy to clean. Both doors retain the patented, translating Kupan Essence hinge. The hinge is finger-safe, maintenance-free and opens through 180 degrees. Kupan tested the hinge in the standard Essence series to one million opening cycles.
The doors include anti-lift protection and aluminium locks with vacant/occupied indicators. Left- or right-hand door swing can be selected individually. For this AHR configuration, the doors are numbered from the right-hand side, as on the standard AHR2: first and second door. The standard Essence range offers a soft-close option with coat hook; availability for the wall-hung version must be confirmed.
The Essence VH-AHR-2 is suitable for schools, sports facilities, swimming pools, healthcare facilities, campsites, hotels, holiday parks, public washrooms and industrial buildings. A wide choice of panel colours and decors makes it possible to suit the design to the space.
The standard AHR2 is supplied pre-drilled with fixing materials. The exact fixings, installation instructions, delivery lead time and turn-key installation arrangements for this new wall-hung variant must be confirmed by Kupan. Its final maximum dimensions and clearance below the panels also depend on the structural design.
Key features of the wall-hung Essence VH-AHR-2
- Right-hand corner configuration: fixed to rear and right-hand structural walls
- Exposed front-left corner supported by a post with plastic foot
- Two doors and one partition
- Wall-hung cubicle panels without individual adjustable feet
- Overall construction height of 2150 mm
- Top structural beam: 150 × 50 × 4 mm
- Corner post: 60 × 60 × 2150 mm
- Water-resistant 13 mm solid-grade compact HPL walls and doors
- Finger-safe, maintenance-free Essence hinge with 180° opening
- Anti-lift protection on the doors
- Aluminium locks with vacant/occupied indicators
- Selectable left- or right-hand swing per door; doors numbered from the right
- Choice of colours and decors
- Optional soft-close with coat hook: availability for VH to be confirmed
Short Description
Technical specifications – Essence VH-AHR-2
| Item | Specification | Details |
|---|---|---|
| SKU | 991.0332.F0000.00 | Check internal availability |
| Type | Essence VH-AHR-2 | Wall-hung right-hand corner layout |
| Structural wall connections | Rear and right-hand side | Two structural walls |
| Exposed front corner | Left | Position of corner post with plastic foot |
| Number of doors | 2 | Doors numbered from the right |
| Number of partitions | 1 | Divides the layout into two cubicle compartments |
| Wall and door material | 13 mm solid-grade compact HPL | Water-resistant |
| Overall construction height | 2150 mm | Including top structure |
| Top beam | 150 × 50 × 4 mm | On top of wall; material and finish to be confirmed |
| Corner post | 60 × 60 × 2150 mm | Exposed front-left corner |
| Corner post foot | Plastic foot | Remains in place; other adjustable feet removed |
| Feet beneath cubicle panels | None | Wall-hung panels |
| Maximum overall width | Provisionally 2250 mm | From standard Dutch AHR2; structural verification required |
| Maximum depth | Provisionally 1350 mm | From standard Dutch AHR2; structural verification required |
| Door width | 600 mm | Based on standard AHR2 |
| Clear passage width | 585 mm | Based on standard AHR2 |
| Door handing | Left or right | Selectable per door; distinct from corner orientation |
| Hinges | Essence, 180° | Finger-safe and maintenance-free |
| Door protection | Anti-lift protection | On the doors |
| Lock | Aluminium, vacant/occupied indicator | Standard Essence reference |
| Profiles | Natural anodised aluminium | Standard Essence reference |
| Soft-close with coat hook | Optional; to be confirmed | Check availability for VH version |
| Clear opening height | To be confirmed | Do not infer from 2150 mm overall height |
| Clearance beneath panels | To be confirmed | Depends on final structural design |
| Pre-drilling and fixing materials | To be confirmed | Standard AHR2 feature; verify VH variant |
Before publishing, confirm maximum width/depth, clear opening height, floor clearance, structural fixings, beam/post material and finish, optional soft-close and delivery/installation. The 2250 × 1350 mm dimensions are reference values for the standard Dutch AHR2 only.