


Essence VH-AHL-3 Wall-Hung Sanitary Cubicle
- SKU
- 991.0323.F0000.00
Description
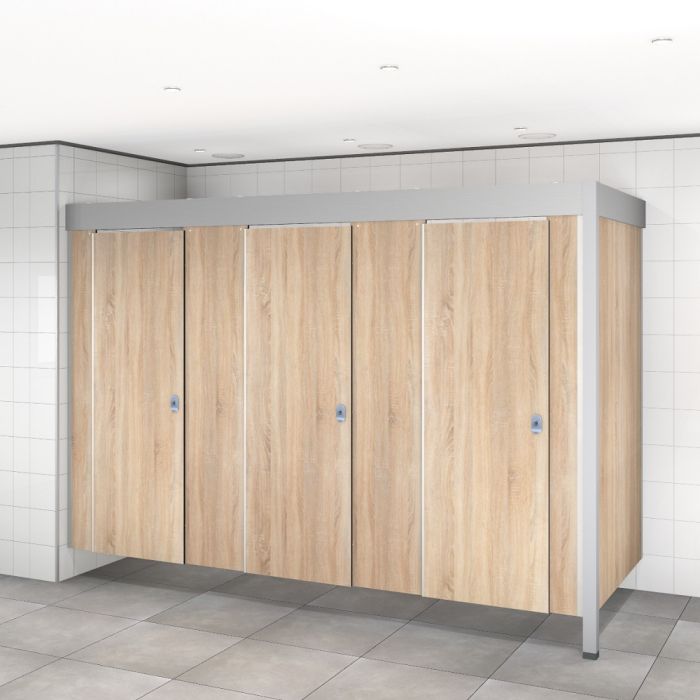
Essence VH-AHL-3 Wall-Hung Sanitary Cubicle with 3 Doors
The Kupan Essence VH-AHL-3 is a wall-hung sanitary cubicle arrangement with three doors and two partitions. This corner layout is designed for installation against two structural walls: the rear wall and the left-hand side wall. Based on the existing Essence AHL3, it combines the familiar 13 mm solid-grade compact HPL panels and doors with an overhead structure that eliminates adjustable feet beneath the cubicle panels.
The overall construction height is 2150 mm. A support beam measuring 150 × 50 × 4 mm sits on top of the cubicle wall. At the open corner, a 60 × 60 × 2150 mm column stands on a plastic foot. With no individual adjustable feet beneath the doors and partition panels, the floor remains more accessible for everyday cleaning and the cubicles have a clean, contemporary appearance.
All three doors retain Kupan's distinctive Essence hinge. This finger-safe, maintenance-free hinge allows 180° opening and has been tested by Kupan to one million opening cycles. Anti-lift door protection and an aluminium lock with a vacant/occupied indicator are also part of the familiar Essence design.
This suspended toilet cubicle arrangement is suitable for sanitary areas in schools, sports facilities, swimming pools, campsites, hotels, healthcare facilities and public buildings. The moisture-resistant panels are available in a range of colours and decors.
Key features of the VH-AHL-3
- Wall-hung corner layout with three doors and two partitions
- No adjustable feet beneath the cubicle panels; one corner column on a plastic foot
- Overall construction height: 2150 mm
- Top beam: 150 × 50 × 4 mm
- Corner column: 60 × 60 × 2150 mm
- Moisture-resistant 13 mm solid-grade compact HPL panels and doors
- Finger-safe, maintenance-free Essence hinge with 180° opening angle
- Anti-lift protection on the doors
- Aluminium door locks with vacant/occupied indicators
- Available in a range of colours and decors
Short Description
Technical specifications – Essence VH-AHL-3
| Item | Specification | Details |
|---|---|---|
| Type | VH-AHL-3 | Wall-hung corner layout, 3 doors and 2 partitions |
| Layout | Rear and left-hand side walls | Installation against two structural walls |
| Panel and door material | 13 mm solid-grade compact HPL | Moisture-resistant |
| Overall construction height | 2150 mm | Including overhead structure |
| Top beam | 150 × 50 × 4 mm | On top of the wall; material/finish to be confirmed |
| Corner column | 60 × 60 × 2150 mm | On a plastic foot |
| Adjustable feet beneath panels | None | Floor beneath cubicle panels remains clear |
| Number of doors | 3 | Left, centre and right doors |
| Number of partitions | 2 | Form three cubicle compartments |
| Maximum overall width | Provisionally 3350 mm | Existing Dutch AHL3 reference; verify structurally |
| Maximum overall depth | Provisionally 1350 mm | Existing Dutch AHL3 reference; verify structurally |
| Door width | 600 mm | Reference: existing Dutch AHL3 |
| Clear door opening width | 585 mm | Reference: existing Dutch AHL3 |
| Door handing | Left or right | Selectable for each door |
| Profiles | Aluminium | Natural anodised; existing Essence specification |
| Clear opening height | To be confirmed | Depends on final wall-hung construction |
| Clearance below panels | To be confirmed | Do not assume the regular AHL3 dimension |
The width and depth limits are based on the Dutch AHL3 as provisional references. Final dimensions and structural details for the VH-AHL-3 must be confirmed.