


Essence VH-AHL-2 Wall-Hung Sanitary Cubicle
- SKU
- 991.0322.F0000.00
Description
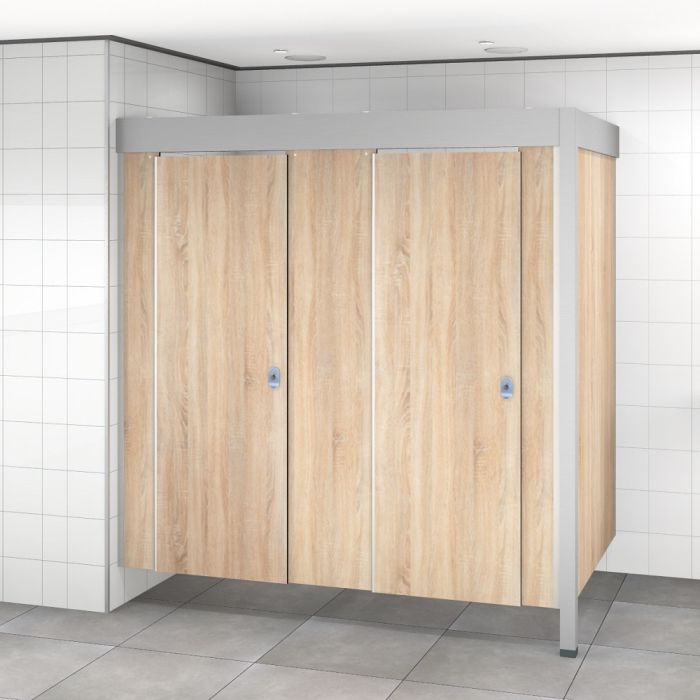
Essence VH-AHL-2 Suspended Sanitary Cubicles with Two Doors
The Kupan Essence VH-AHL-2 is a suspended sanitary cubicle arrangement with two doors and one dividing partition. This left-hand corner configuration is designed to be fixed to two structural walls (rear and left). Based on the existing Essence AHL2, it uses the same 13 mm solid-grade compact HPL panels and doors, but without adjustable support feet under the panels.
The overall construction height is 2150 mm. A support beam with a cross-section of 150 × 50 × 4 mm sits above the wall structure. At the open corner, a 60 × 60 × 2150 mm column stands on a plastic foot. This suspended arrangement makes the floor beneath the panels easier to access for cleaning.
Both doors use the patented Kupan Essence translating hinge, with a finger-safe, maintenance-free design and a 180° opening angle. Kupan has tested this hinge for one million opening cycles. Each door features anti-lift protection and an aluminium vacant/occupied lock. A soft-close option with coat hook is available for the standard Essence range; availability for this suspended version remains to be confirmed.
The moisture-resistant, durable HPL panels make this two-door suspended toilet cubicle suitable for schools, sports facilities, swimming pools, campsites, hotels, leisure parks, healthcare facilities and public washrooms. A range of colours and decors is available.
Key features of the Essence VH-AHL-2
- Two doors and one dividing partition
- Left-hand corner layout against rear and left walls
- Suspended HPL panels without adjustable support feet
- Overall height 2150 mm
- Top support beam 150 × 50 × 4 mm
- Corner column 60 × 60 × 2150 mm on plastic foot
- 13 mm water-resistant solid-grade compact HPL
- Finger-safe, 180° opening Essence hinges
- Anti-lift protection and vacant/occupied lock on each door
- Available in different colours and decors
Short Description
Technical specifications – Essence VH-AHL-2
| Item | Value | Details |
|---|---|---|
| Model | VH-AHL-2 | Suspended left-hand corner arrangement |
| Doors | 2 | With vacant/occupied locks |
| Dividing partition | 1 | Solid-grade compact HPL |
| Installation | Rear and left-hand walls | Two structural walls |
| Panel and door material | 13 mm | Water-resistant solid-grade compact HPL |
| Overall height | 2150 mm | Including upper structure |
| Top support beam | 150 × 50 × 4 mm | Material and finish to be confirmed |
| Corner column | 60 × 60 × 2150 mm | With plastic foot |
| Adjustable feet | None | No adjustable feet beneath the panels |
| Maximum width | 2250 mm | From existing AHL2; confirm for suspended version |
| Maximum depth | 1350 mm | From existing AHL2; confirm for suspended version |
| Door width | 600 mm per door | Clear passage width 585 mm per door |
| Door handing | Left/right | Selectable for each door |
| Profiles | Aluminium | Natural anodised |
| Clear opening height | To be confirmed | Depends on final construction |
| Clearance below panels | To be confirmed | No adjustable support feet beneath panels |
Technical checks before publication: confirm maximum width and depth, clear opening height, floor clearance and any additional fixing at the dividing partition. Confirm material and finish of beam and column.